
Our Work
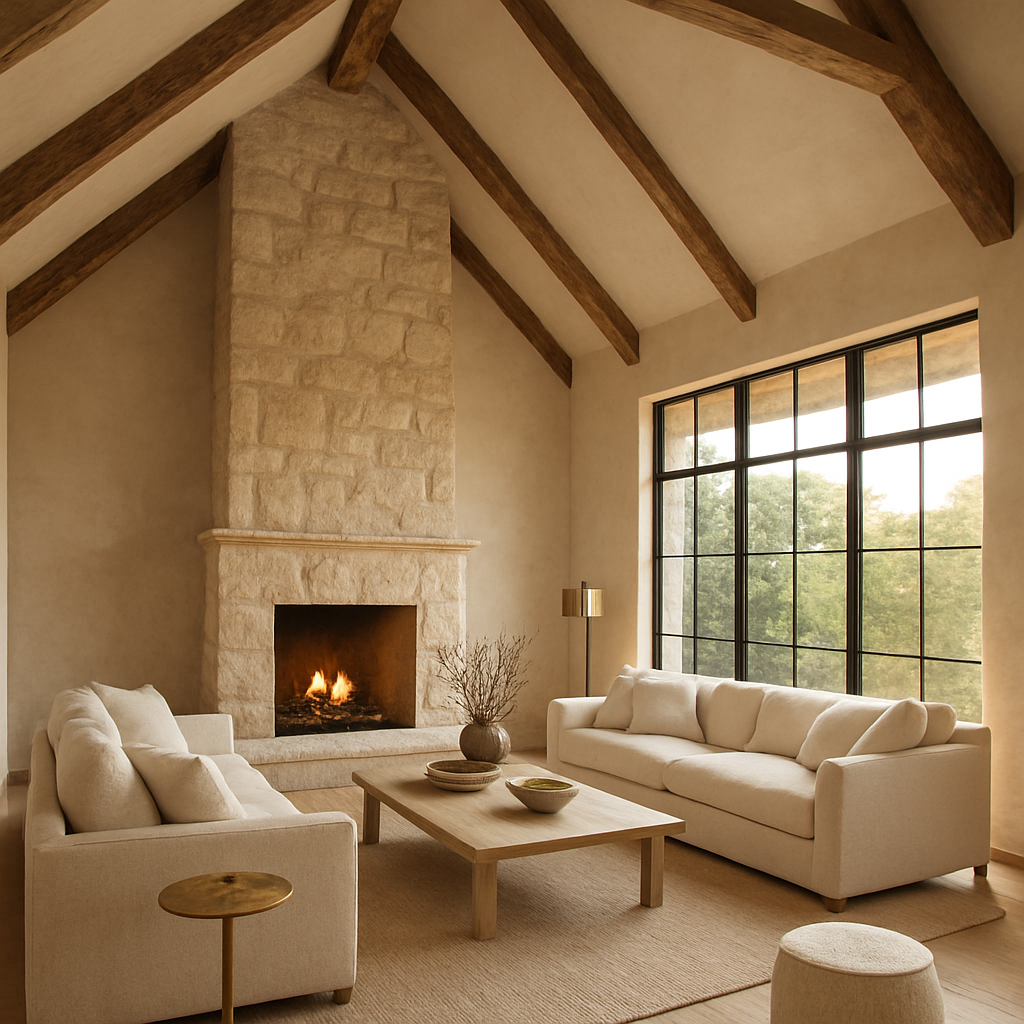
Spaces Designed to Be Lived In
A visual study of complete rooms, natural materials, architectural lighting, custom millwork, and the details that bring a home together.
The Nima Perspective
Design Sophistication. Construction Capability.
Every room is considered as part of a complete home—from the way light moves across stone to the precision of a cabinet reveal and the comfort of the finished space.
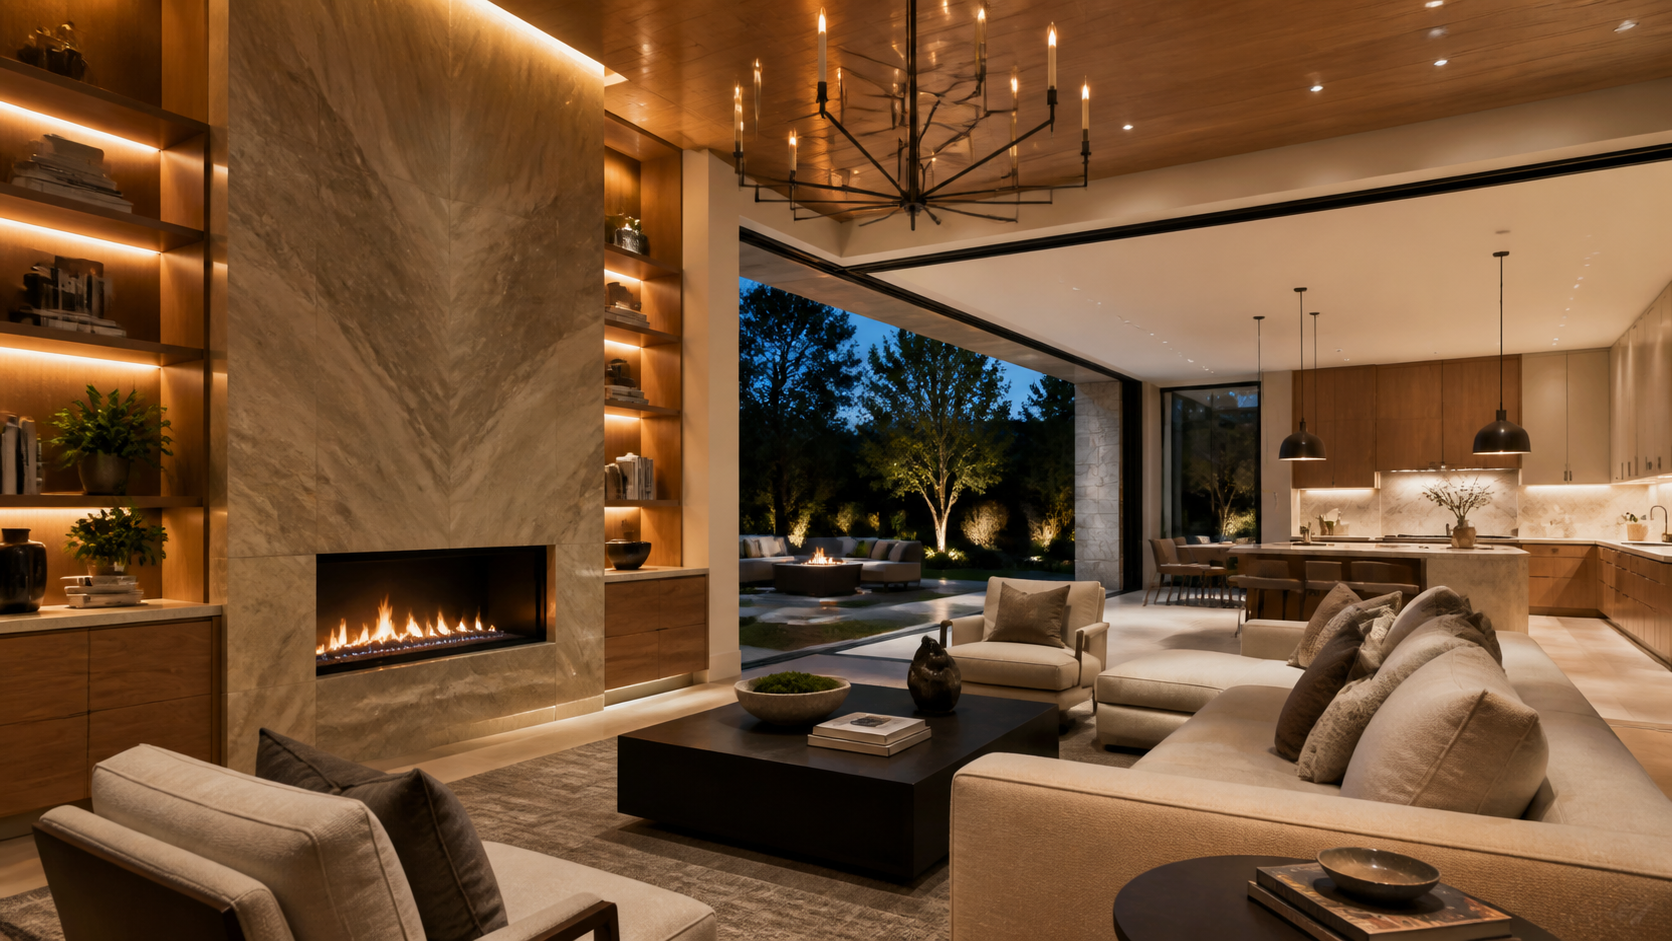
Integrated design, construction, and interior direction
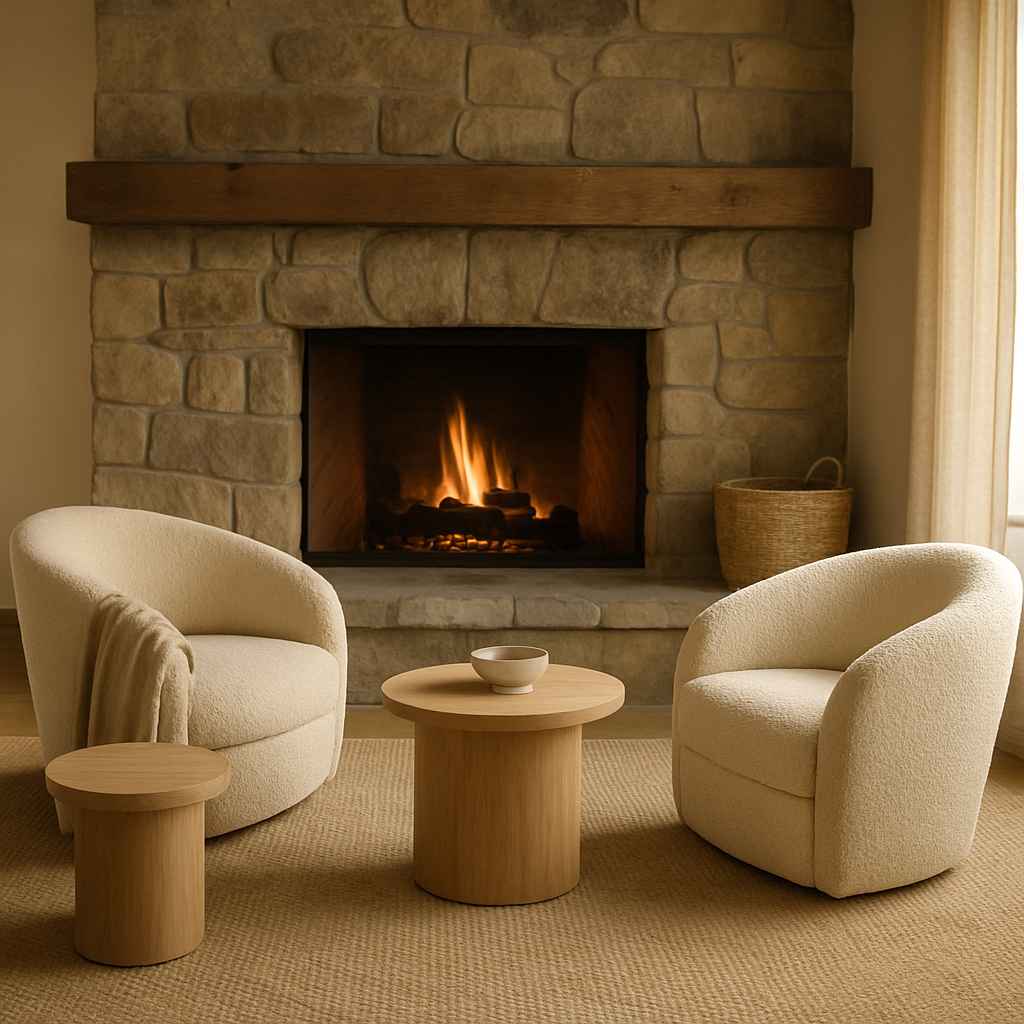
Living & Gathering
Spaces With Presence
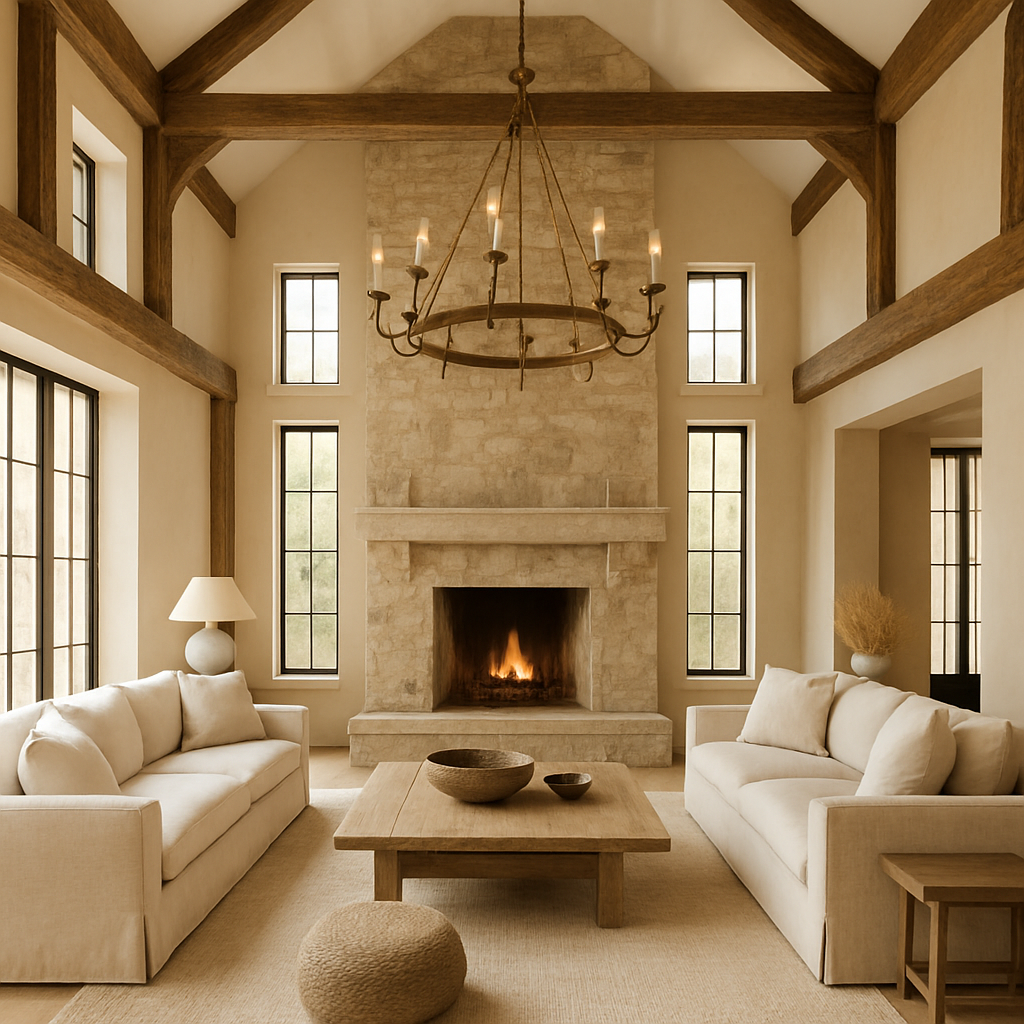
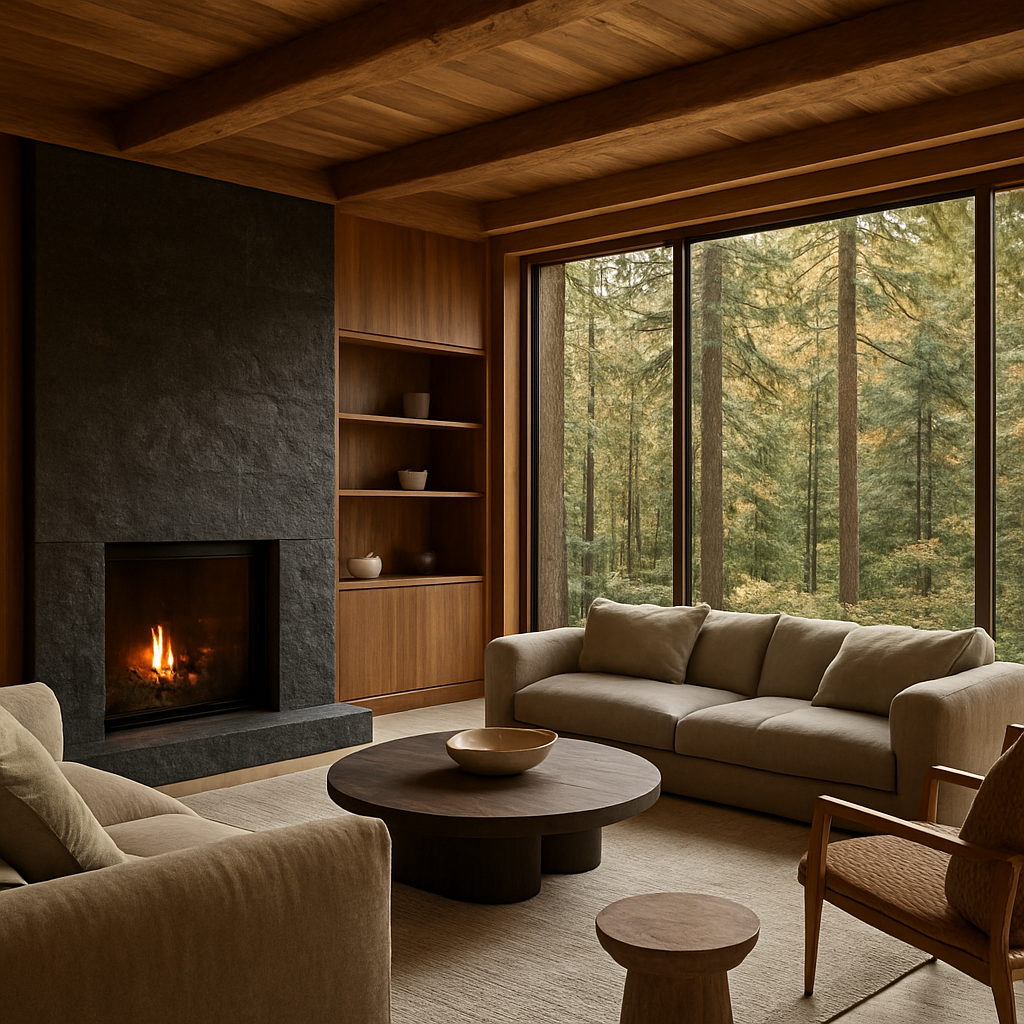
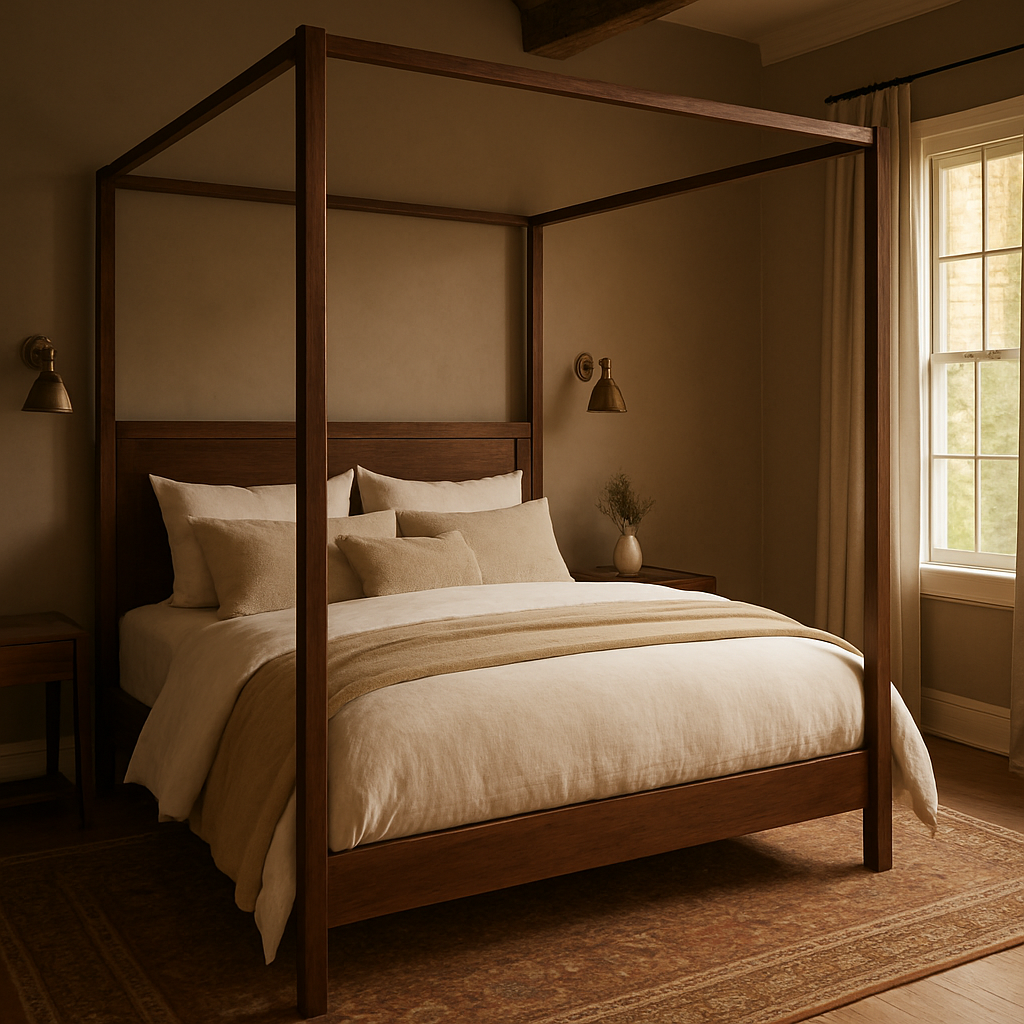
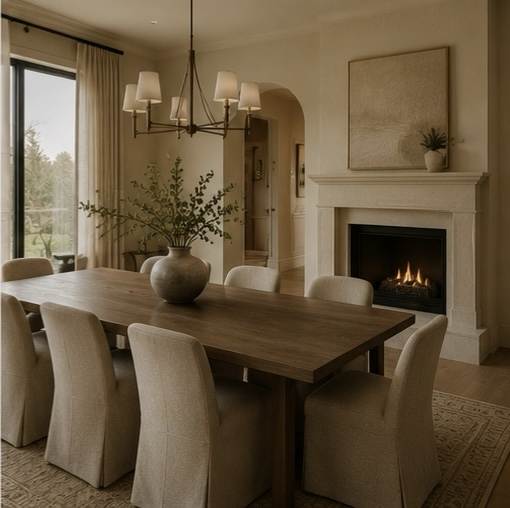
Architectural focal points, layered lighting, and natural materials create rooms that feel impressive and deeply livable.
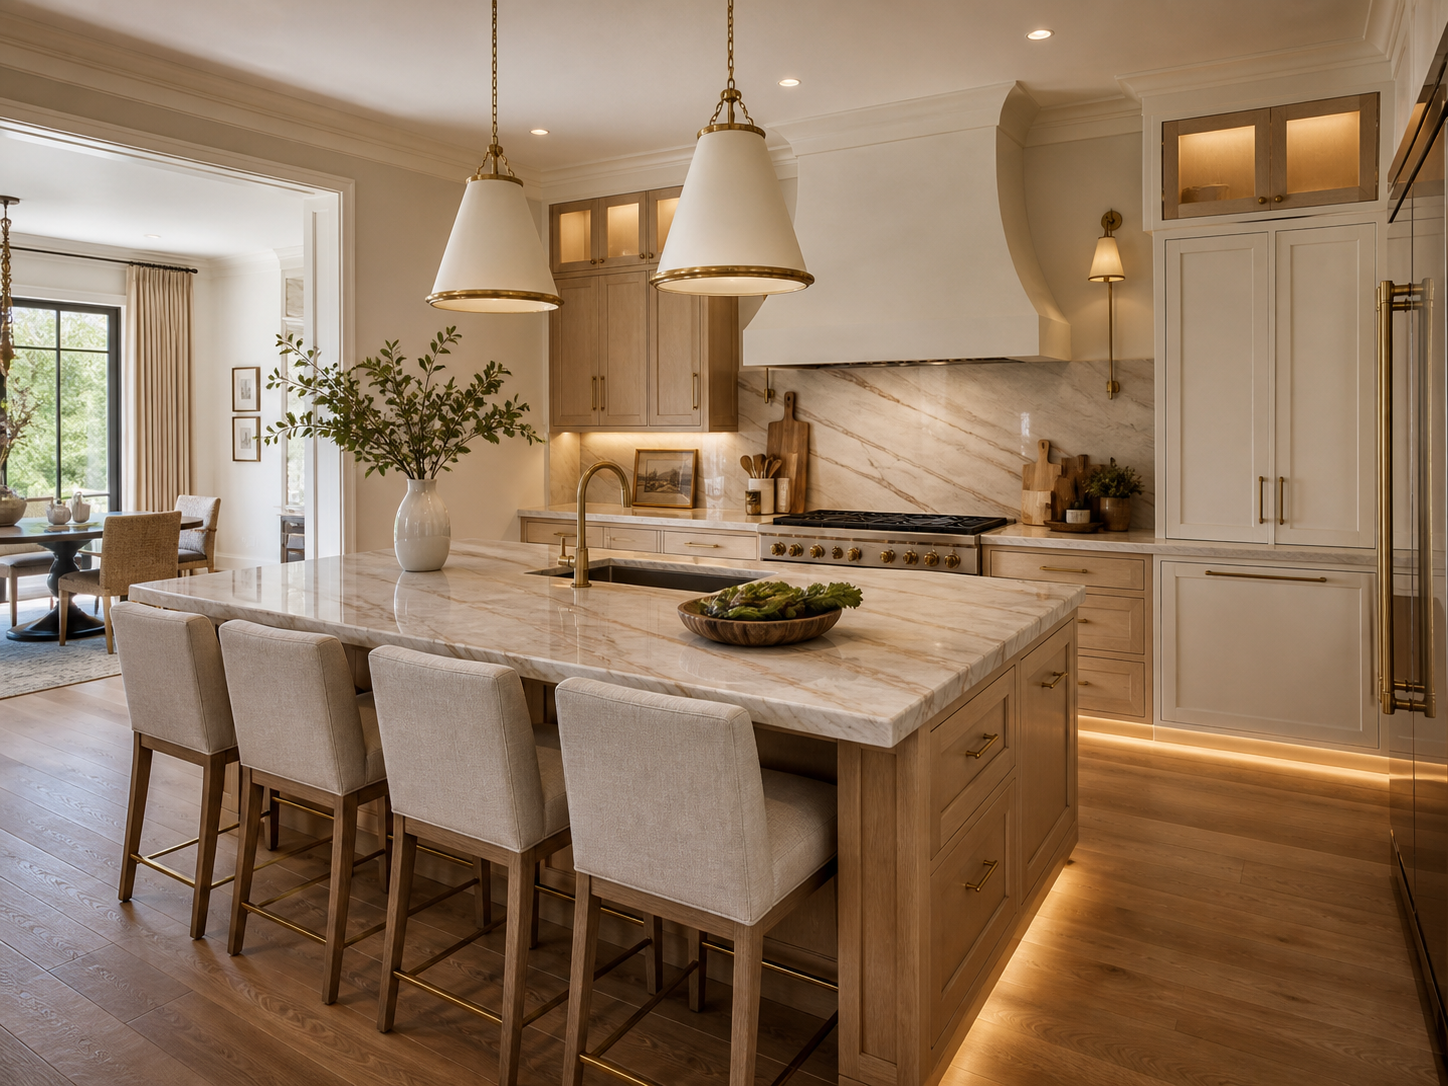
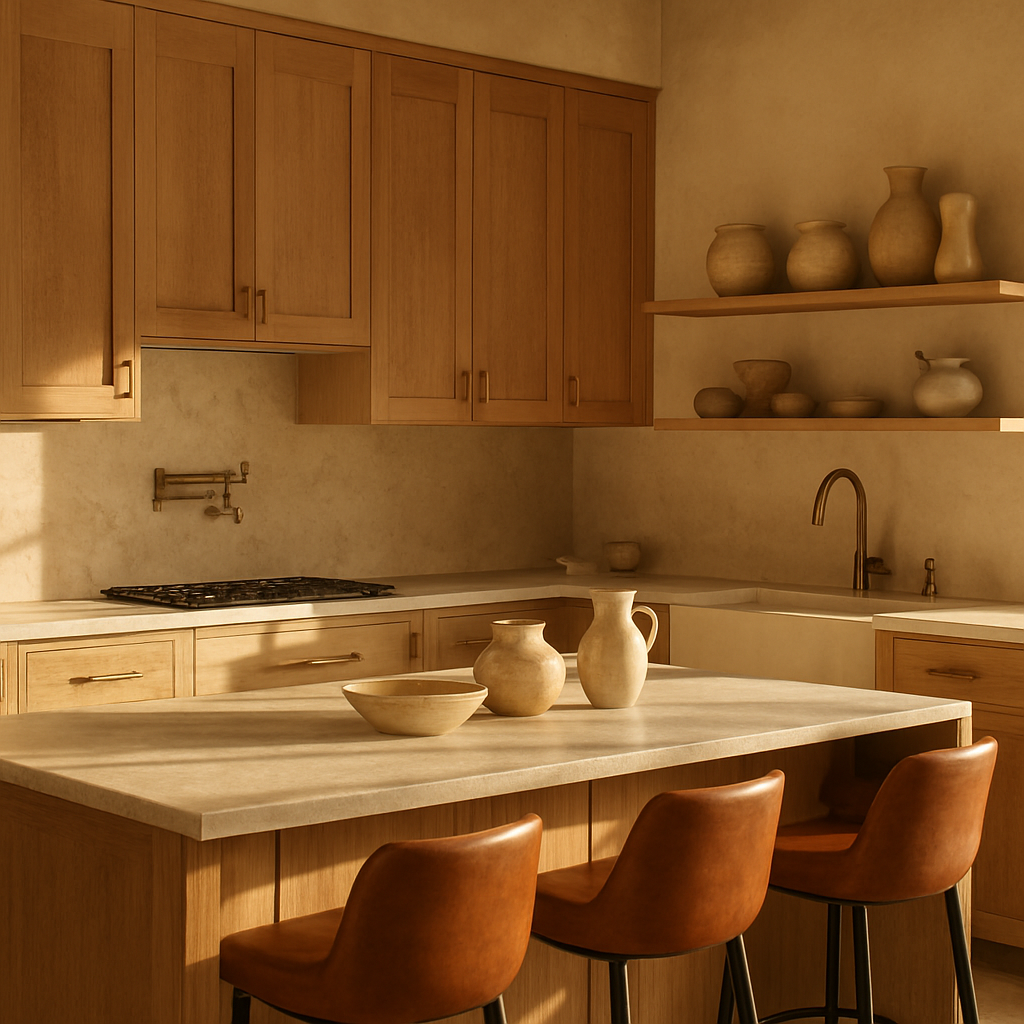
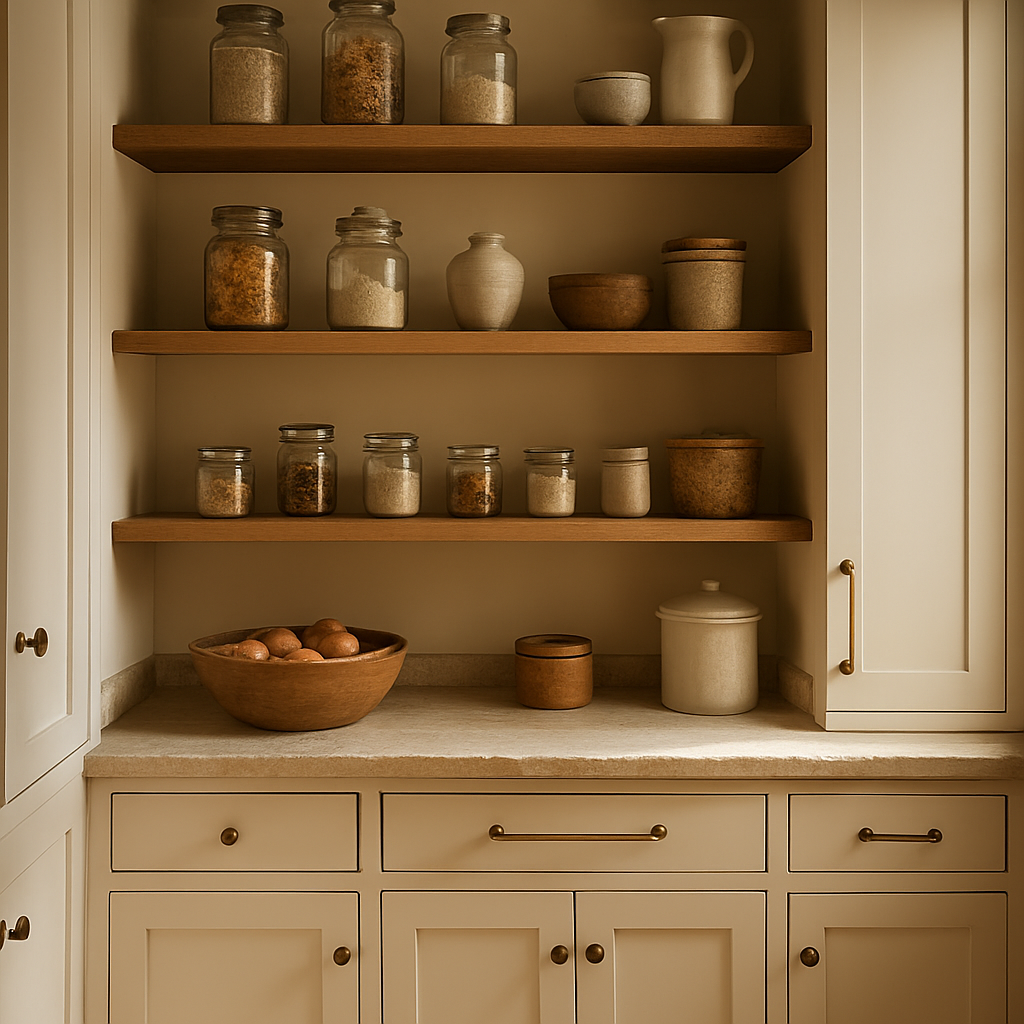
Kitchens & Cabinetry
Designed Around Daily Life
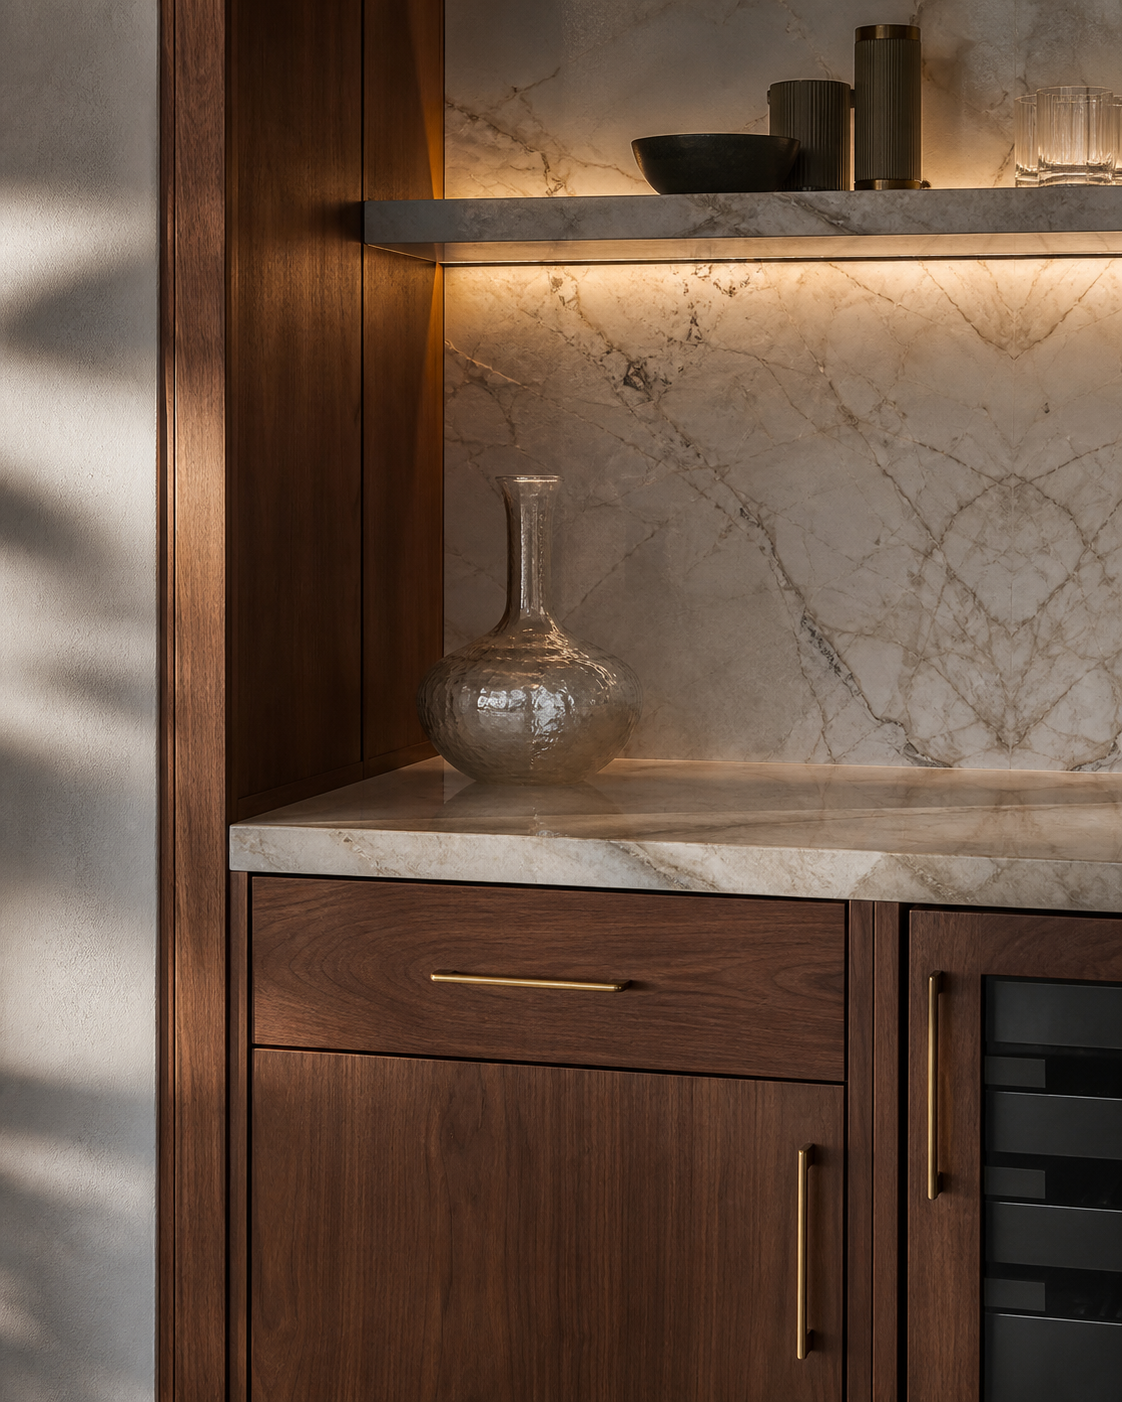
Expressive stone, tailored storage, integrated lighting, and precise millwork bring beauty and function into balance.
Baths & Private Spaces
Quiet, Personal Luxury
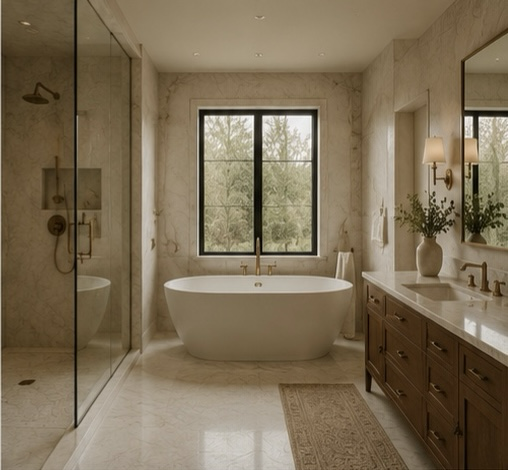
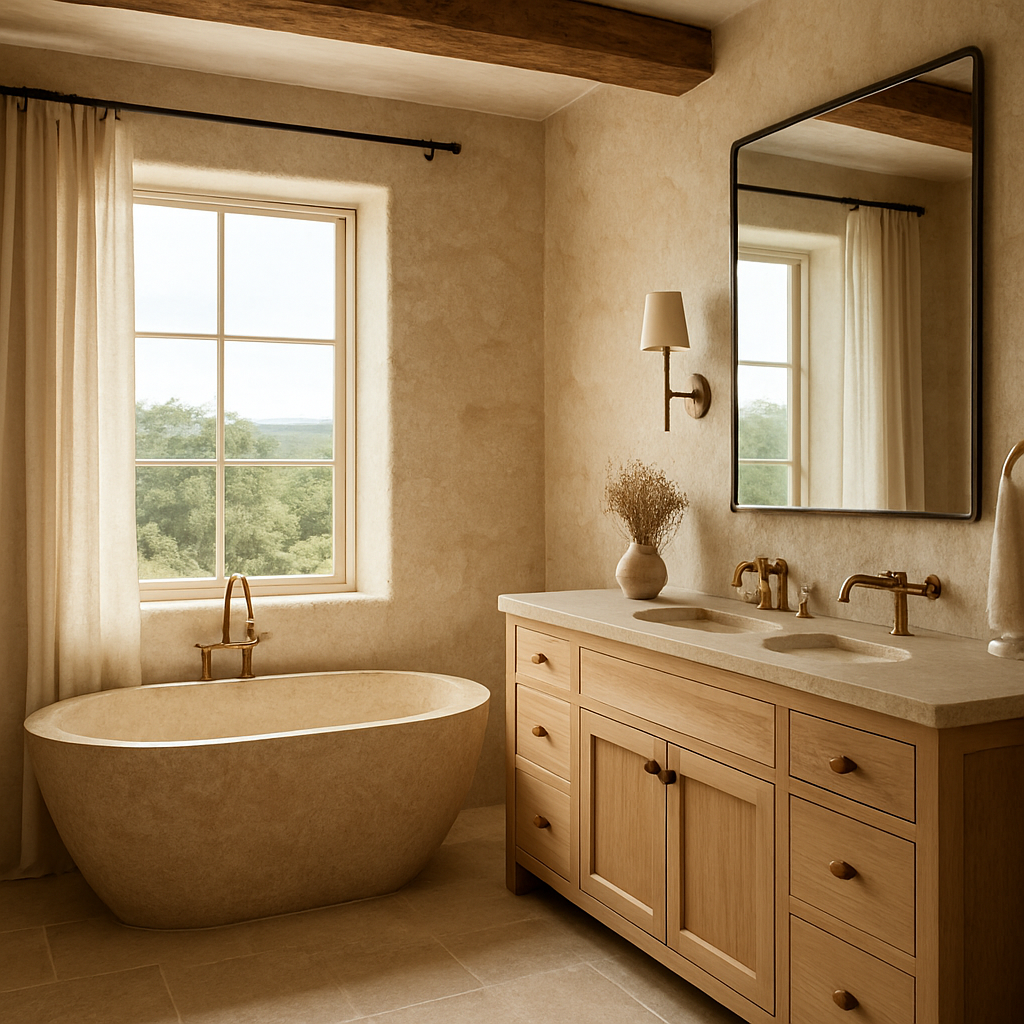
Warm stone, custom vanities, soft light, and thoughtful proportions turn private rooms into restorative spaces.
Material & Craft
Luxury Is Resolved in the Details
Natural stone, custom millwork, architectural lighting, refined hardware, and careful transitions are coordinated from design through installation so the finished home feels intentional at every scale.
Begin Your Project
Begin With a Vision. Finish With a Home That Elevates the Way You Live.
Tell us about your home and how you want to live. We'll guide the design, remodeling, construction, and finishing details as one complete experience.